

Indoor vs Outdoor Sauna: Choosing a Location for Your Ontario Home
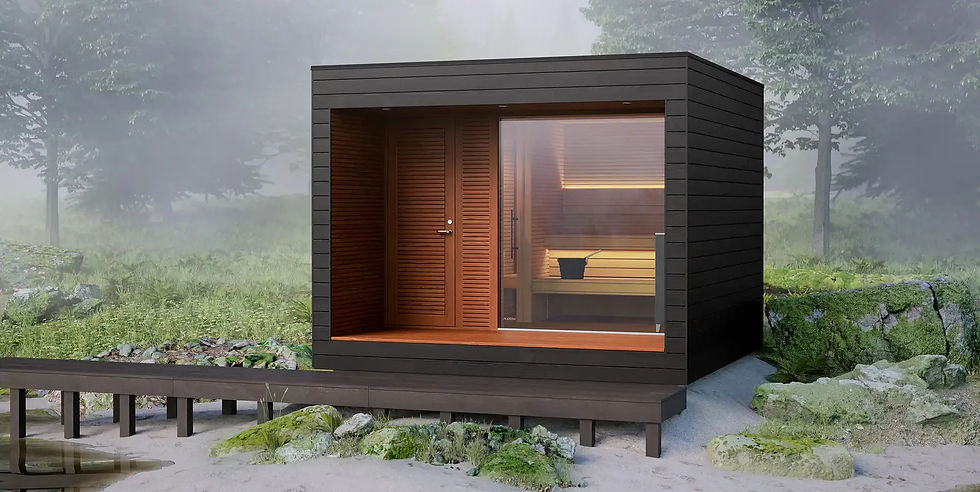
Think of the day you are most likely to use your sauna. Would you step in after a shower on a weeknight, or would you prefer to cross the yard and spend a little longer outside? That ordinary routine is often a better starting point than a showroom photo. It shapes where the sauna belongs, how often you will use it and what the rest of the project needs to accommodate.
For an Ontario home or cottage, the indoor vs outdoor sauna decision also affects available space, ventilation, weather exposure and the route for electrical work. A good location makes the sauna comfortable to reach, straightforward to maintain and well suited to your property. Start with how you want to use the sauna, then look at what each location would need.
Indoor and Outdoor Saunas in Daily Use
An indoor sauna is close to your bathroom or living space. That short walk is appealing when you want a quick session after work or expect to use it through every season. An outdoor sauna creates a distinct destination, with room to enjoy the setting and a change of pace between sessions. Your household's habits will tell you which experience is a better fit.
Consideration | Indoor sauna | Outdoor sauna |
Getting there | Direct access from inside the home | A walk across the yard or cottage property |
Space used | Takes room from an existing interior area | Keeps interior floor space available |
Site planning | Focuses on the room, airflow and nearby finishes | Adds ground conditions, drainage, access and weather exposure |
Ongoing care | Protected from exterior weather | Exterior and access path need seasonal attention |
A convenient indoor location may suit a solo evening routine; an outdoor setting may suit time with family or cottage guests.
Making Room for an Indoor Sauna
A basement, bathroom area or home gym may offer a promising location, but the available floor area is only part of the picture. You need enough room for comfortable seating and a sensible entry route. The floor, surrounding finishes and the path for electrical service should also make sense for a heated room where people may use water on the stones.
Plan the heater and ventilation together so the room feels comfortable and can dry after use. If the sauna sits beside finished rooms, your designer also needs to account for moisture in those spaces. The layout and the equipment manufacturer's instructions will guide the ventilation plan.
An indoor location can also change other parts of the house. If you are altering walls, ventilation or wiring, confirm the scope with the appropriate building professionals before work begins. The benefit is a sauna you can reach without bundling up for an Ontario winter; the trade-off is giving a portion of your home's interior to it.

Choosing an Outdoor Sauna Location
A good backyard or cottage location gives you a pleasant route to the sauna in every season. Walk the path you would take in January, not just in summer. Consider snow clearing, lighting, privacy, a place to cool down and how far the sauna will sit from the house. A scenic corner of the lot is less useful if getting there becomes a chore.
The structure needs a stable, level base and a site where water drains away. Its exterior must be suited to rain, snow and changing temperatures. Before choosing the size and location, check how the sauna will reach the site and where the power will run. This can take more planning on a cottage property or a lot with mature landscaping.
Check local requirements for the specific property. Ontario municipalities administer building permits, and zoning rules can affect the placement of an accessory structure. Electrical work has a separate notification and inspection process through the Electrical Safety Authority. Confirm what applies to your design and municipality rather than assuming that a small sauna is automatically exempt.
Comparing Indoor and Outdoor Installation Costs
Compare the complete installed project, including the sauna enclosure and site work. The less obvious work differs by location, and it can change which option is more economical for your home. Ask each designer or builder to identify what is included and what will be handled by another trade.
For an indoor location: account for any room alterations, finishes, ventilation planning and electrical work.
For an outdoor location: allow for site preparation, a suitable base, weather-ready construction, delivery access and the power route.
For either option: confirm the heater, controls, approvals, installation responsibilities and what happens if the site needs changes after the initial assessment.
A clear scope makes quotes easier to compare. It also helps you separate the features you will notice every time you use the sauna from work that is essential to building it properly.
Custom Sauna Design for Your Home or Cottage
Our custom sauna design and build process begins with your priorities, budget, timeline and available space. We work through the layout, heater, materials, ventilation and doors with you. During a site visit, we look at how the sauna will fit and what the space needs before construction can begin.
For an outdoor sauna, we plan around the setting, access and site conditions. Indoors, we look at how the room will fit into your home and how you will reach it each day. Once the design and materials are agreed, we can manage the project or carry out the build with our in-house team, depending on the project.
At Norden Sauna, we design around your property and the way you want to use your sauna. When you book a consultation, send a few photos of the space and tell us where you would like it to go. We will talk through what would work there and what needs to happen next.


Comments