

Planning a Sauna Installation for Winter? Why Fall Is the Right Time to Start Your Ontario Sauna Project

Saunas are enjoyable year-round, but winter is when their value is easiest to understand. Come in from shovelling snow, skiing, skating, or a long day outside, and the appeal of steady heat is immediate. If you want that experience at home or the cottage this winter, the useful question is not just which sauna you like. It is what has to be decided before installation can happen.
A custom sauna installation can involve location, room dimensions, bench layout, heater sizing, electrical service, ventilation, site access, and, for outdoor builds, base or drainage work. Each choice affects another. A larger room changes heater requirements. A window can change where a bench fits. An outdoor location that is easy to reach in September may be awkward once snow piles up.
That is why fall matters. It gives you time to see the property clearly, resolve design questions, and coordinate the work before winter makes access, scheduling, or last-minute changes harder.
What Fall Lets You Figure Out Before Winter
Before you choose a heater, wood species, or bench layout, you need to know whether the proposed indoor location can support the sauna you want. Check the room dimensions, ceiling height, door placement, nearby walls, electrical capacity, and the route people will take in and out. Those details determine how much usable space you actually have and what kind of installation the room can accommodate.
Outdoors, the questions change. Is the ground suitable for the proposed base? How will power reach the sauna? Where will water drain? Can materials get to the site? What will the path from the house or cottage be like after a snowfall? Those questions are easier to answer while the site is still visible and accessible.
Bench layout and heater selection only make sense once the site's limits are clear. Usable room dimensions determine how much bench space will fit, while room volume and available electrical service affect heater sizing. If an electrician, contractor, excavation crew, or other trade is needed, that work has to fit into the same sequence as the sauna build.
Planning phase | Key decisions | Why fall helps |
Initial conversation | Location, users, budget, timing | Puts the main constraints on the table early |
Design | Layout, benches, heater, wood, windows | Lets the design choices be checked against one another |
Site and services | Base, access, electrical, ventilation | Shows what has to happen before installation |
Trades and approvals | Electrical, building needs, inspections if applicable | Makes responsibilities and lead times easier to identify |
Build preparation | Materials, site readiness, scheduling | Keeps site work and ordering from being discovered too late |
The Decisions That Actually Shape the Build
A two-person sauna used after evening workouts does not need the same footprint, bench depth, heater output, or circulation as a cottage sauna meant for family weekends. Before finishes enter the conversation, decide who will use it, how often, and how much room those sessions actually need. Those answers shape the room dimensions, seating, heater requirements, and cost.
Before the design is finalized, work through questions such as:
Where will the sauna go? Measure the available area and think about access, privacy, nearby rooms, and, for an outdoor sauna, the route from the house or cottage.
How many people do you expect to use it at once? Regular capacity affects the footprint, bench arrangement, and heater sizing.
What kind of heater suits the project? The answer has to work with the room volume, the experience you want, and the services available at the property.
How will the sauna be ventilated? Ventilation is part of the room design, not a detail to add after the walls and benches are fixed.
Do you want windows, special lighting, audio, or other features? Each one can affect wall space, wiring, bench placement, and material choices.
What work has to happen before installation? Depending on the project, that may include electrical work, a suitable base, drainage, framing, or other site preparation.
These questions expose conflicts while they are still easy to solve. If a window interferes with the upper bench, it can be moved on the drawing before framing begins. Finding the same conflict after the room is framed or finished means undoing work that could have been avoided.
Indoor and Outdoor Projects Have Different Constraints
A basement, bathroom, or home-gym sauna has to work around the room's actual dimensions, ceiling height, wall positions, electrical service, ventilation options, and door locations. If any of those conditions conflict with the proposed layout, they need to be identified before framing, wiring, or nearby renovation work is too far along to change easily.
For an outdoor sauna, start with the site: where the structure will sit, what will support it, how power or other services will reach it, and how drainage and grading will work. Snow, wind exposure, exterior lighting, and the walk between the sauna and the house or cottage also affect whether that location will still make sense in January.
That walk is worth thinking about in winter terms, not just fall terms. A path that feels short on a dry afternoon can be less appealing when it is icy, dark at 5 p.m., or blocked by a snowbank. The same goes for where you leave boots, towels, robes, or firewood if the design calls for it. Those details are easier to solve when you picture a normal January evening.
If you are choosing between an indoor build and an outdoor sauna, compare the constraints of each location before comparing finishes. The site usually tells you more about what is practical than a mood board does.
Coordination Matters More Than the Sauna Room Alone
Electrical work can determine what heater you can use, where the controls go, and whether the property's existing service can support the sauna at all. Heater selection therefore needs to happen alongside electrical planning, including circuit requirements and the wiring route, rather than after the room layout is already fixed.
Ventilation also needs to be decided before the room is finished. Leaving intake and exhaust locations until late in the build can restrict where vents can go or force changes to finished work. Outdoor saunas can add another layer because a base, trenching, exterior wiring, or site access may need to be handled before the sauna build reaches that stage.
Permits, inspections, and other requirements can differ by municipality and by the details of the project. The practical approach is to identify what applies to your property early and assign responsibility for each step. Do not assume that the process for a neighbour's sauna will be identical to yours.
Starting in fall cannot guarantee a winter completion date. Material availability, design revisions, trades, approvals, and site conditions still affect timing. What it can do is reduce the number of unknowns that are still sitting on the table when winter arrives.
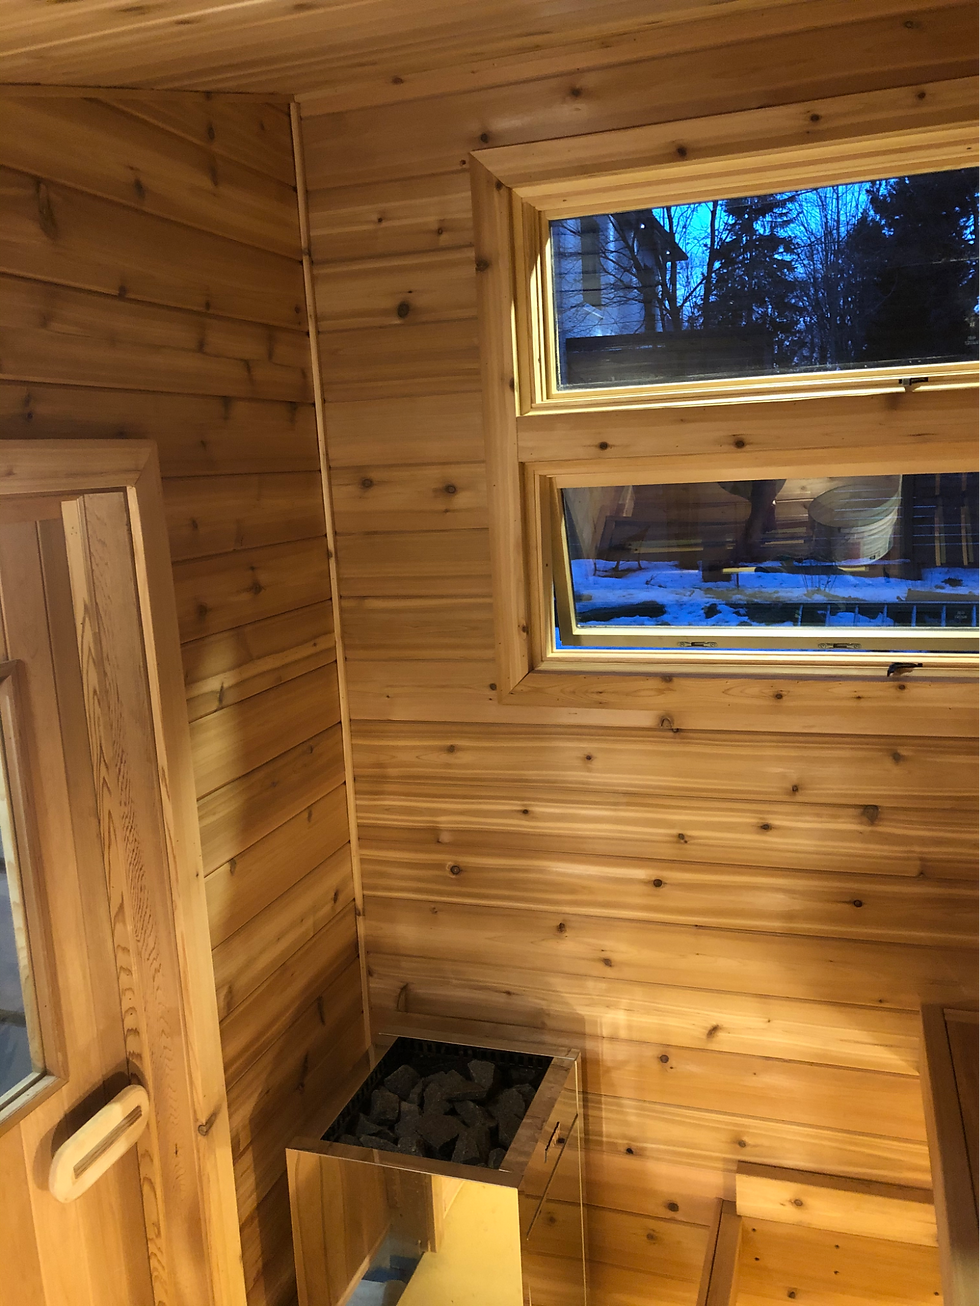
What a Fall Start Can Look Like
Confirm the site first, then settle the design, then schedule ordering, trade work, and installation. That order matters because heater requirements, electrical work, site preparation, materials, and access can all affect what has to happen before the build can be scheduled.
The first step is to confirm the location and the physical limits of the project. Measure or verify the available space, decide how many people will normally use the sauna, set a working budget, and identify features that could affect the layout or services. For an outdoor or cottage project, inspect the property and access route before snow makes those conditions harder to judge.
Once the basic constraints are clear, the design can become specific. Bench heights and arrangement, heater selection, wood, doors, windows, ventilation, lighting, and other details can be worked into one plan rather than chosen separately. Any electrical, construction, site, or approval requirements should be identified at the same time.
After the design is approved, ordering, site preparation, trade work, and installation can be scheduled in the right order. Some work may happen quickly; other parts may depend on availability or the property. The important thing is that the sequence is understood before one trade arrives and discovers that another step should have happened first.
If the build extends into winter, that is not automatically a problem. The difference is whether winter arrives while you are still deciding where the sauna should go, or after the major design and site questions have already been resolved.
Plan Your Winter Sauna With Norden Sauna
When you come to us with a winter sauna project, we start with the property and the way you expect to use the sauna. For an indoor build, that means looking at the available room, its dimensions, access, and existing services. For an outdoor or cottage sauna, we also need to understand the site, base, route from the house, and any work that has to happen before installation. Those details tell us what kind of layout is realistic and what needs to be addressed before the build is scheduled.
From there, we develop the design around the decisions that have to work together: bench layout and heights, heater and stones, interior and exterior materials, ventilation, doors and windows, lighting, audio, and other features you want to include. We can also conduct a site visit and develop a preliminary layout or floor plan so the room, heater, services, and finishes are planned together.
At Norden Sauna, we manage custom residential sauna projects through the design and build process, including coordinating the pieces needed to move the project forward. If you want a sauna ready for the colder months, getting in touch in the fall gives us more time to review your property, work through the design, and organize the build before winter conditions affect access or scheduling. Contact us to start planning your home or cottage sauna.


Comments